


Duchess Crest Penthouse
Contemporary Family Living with a Focus on Wellness
Our executive Irish - Australian clients had been living in Singapore for many years when they purchased this expansive 3,500 sq ft penthouse at Duchess Crest and approached Havana Interiors to completely transform the property into their new family home.
Unlike many of our furnishing projects, this residence required a comprehensive renovation before the interiors could take shape. The project included the renovation of three bathrooms and the kitchen, together with extensive upgrades to the electrical and plumbing systems throughout the property.
With the clients bringing very little from their previous residence apart from their existing artwork, we had the opportunity to develop a cohesive new interior that complemented the renovation and reflected the way the family wanted to live.
The brief was to create a home that felt modern, clean and sophisticated, while remaining exceptionally comfortable and practical for a busy family.
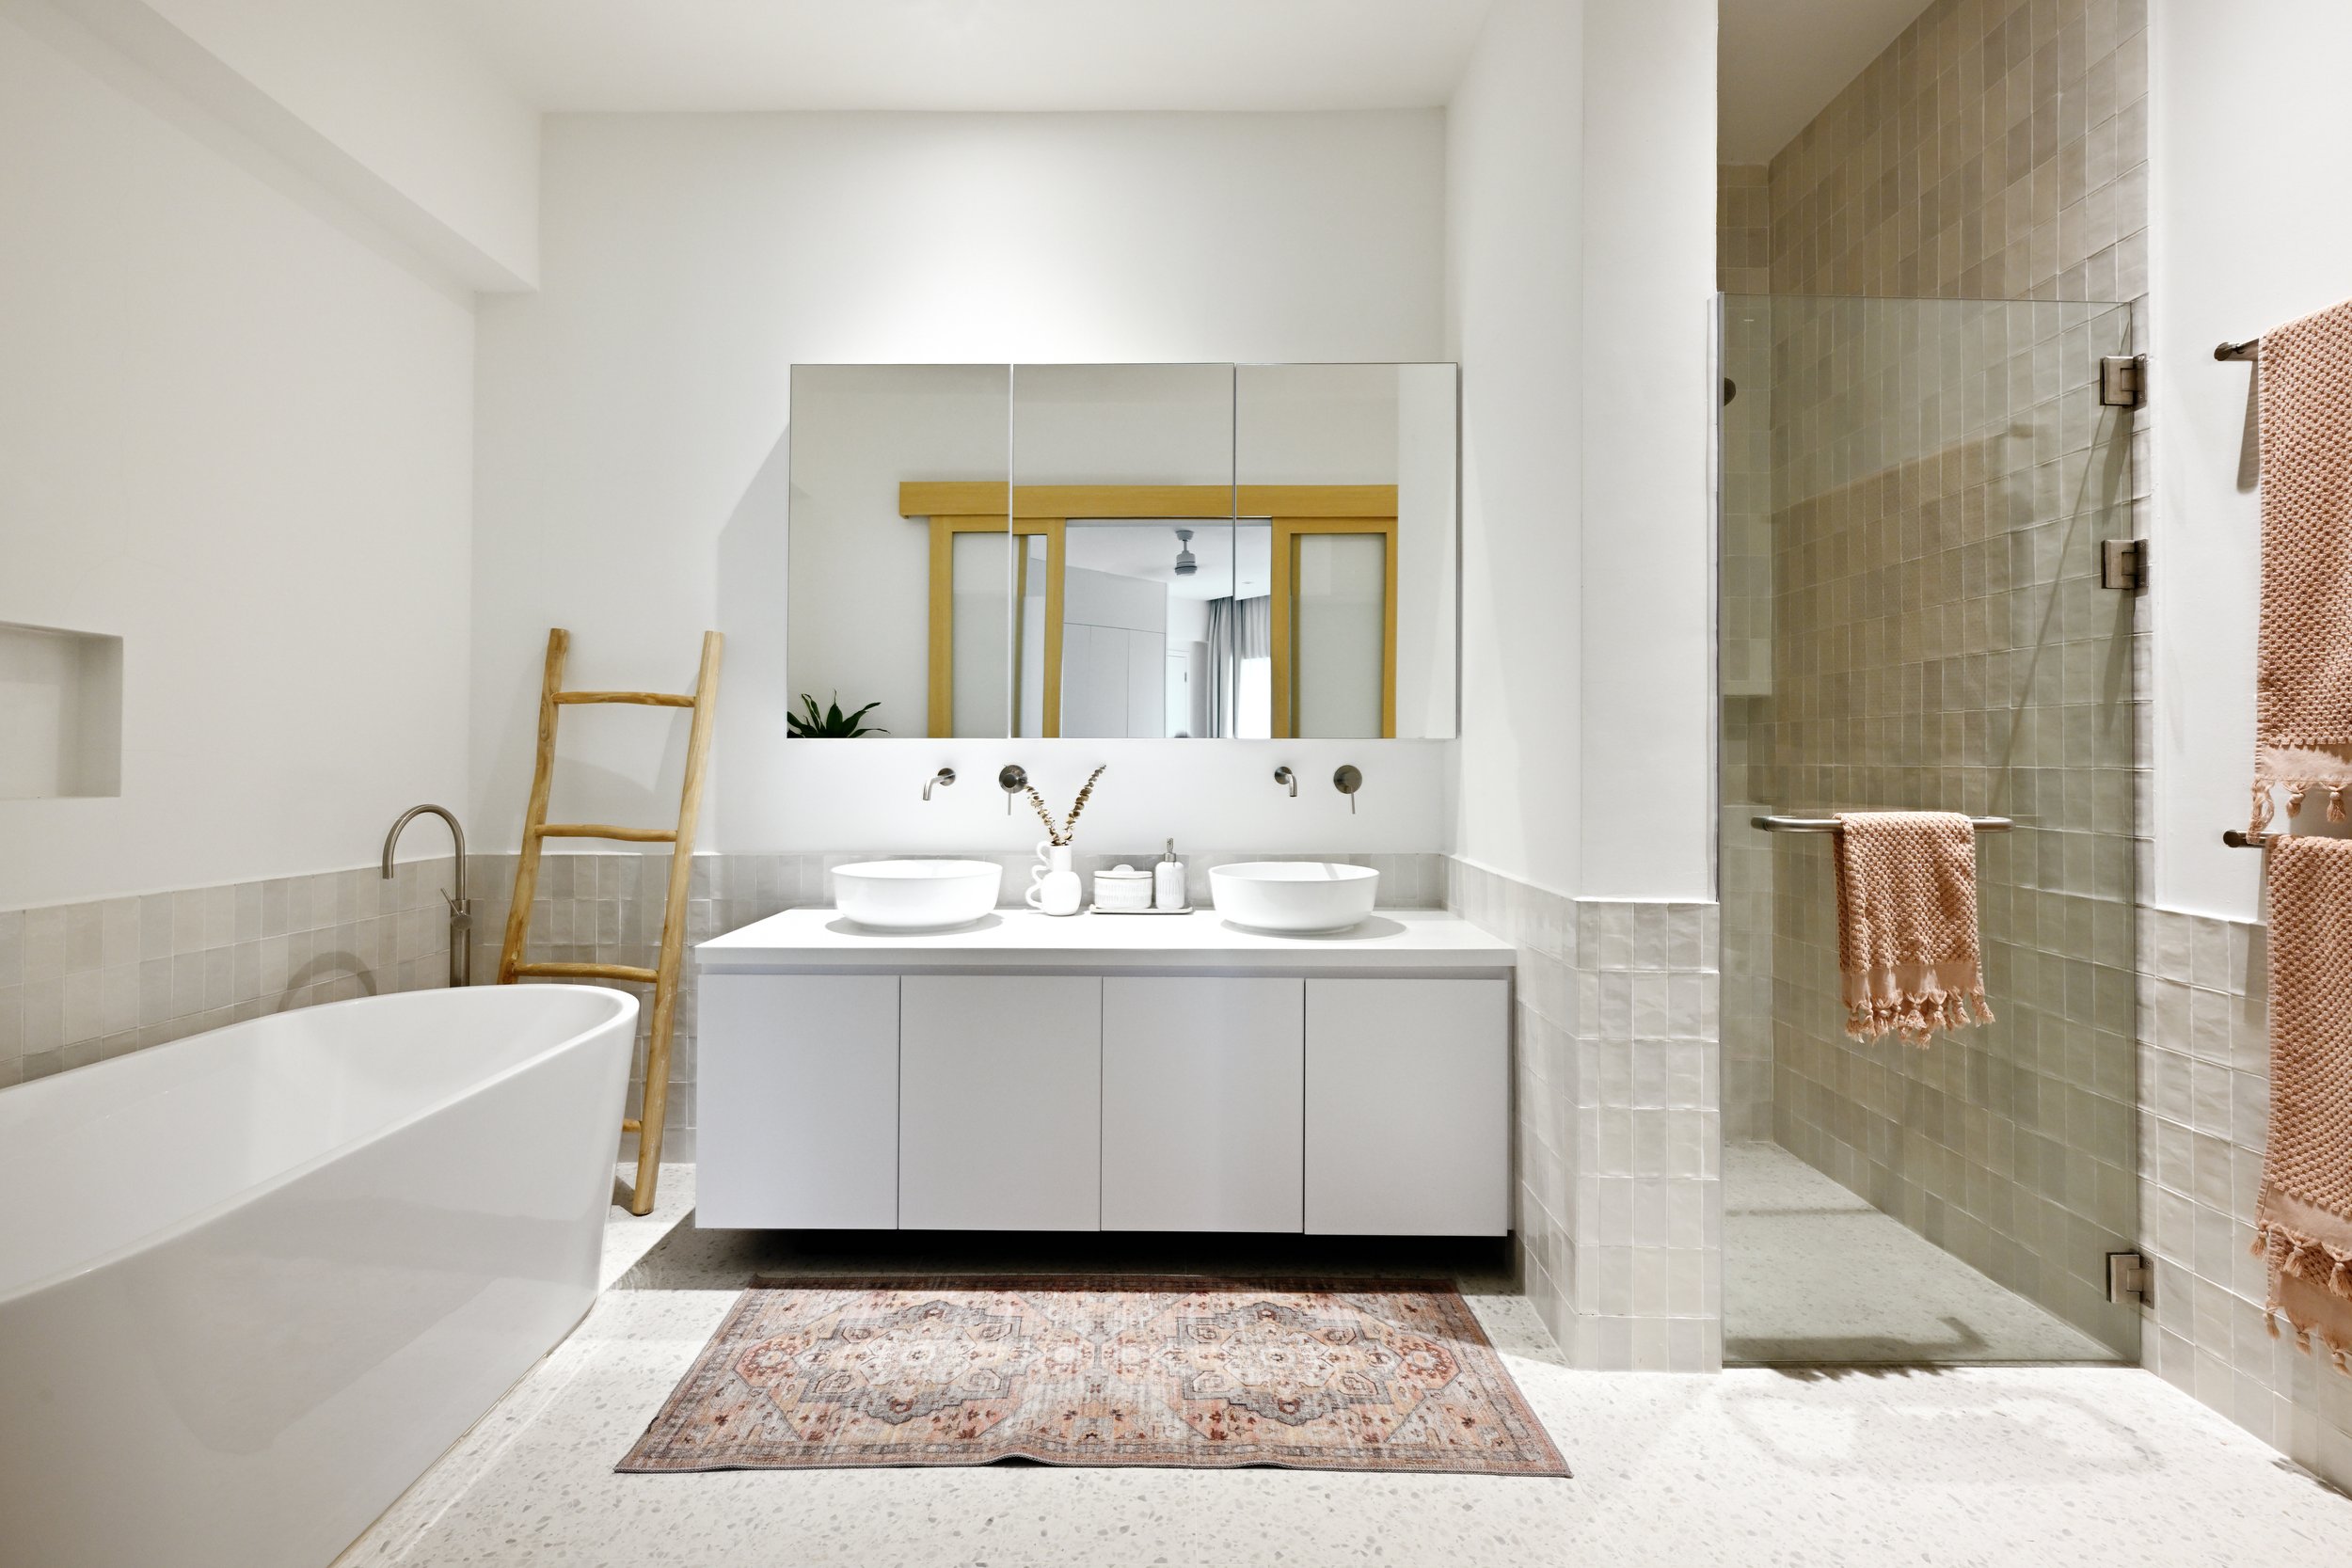
One of the key design challenges was the master bathroom. With no external windows, introducing a greater sense of light and openness became central to the design. We selected a light, refined material palette and introduced frosted glass double doors, allowing additional light to filter into the bathroom while maintaining privacy.
The result is a space that feels considerably brighter, more open and serene.
Wellness was also an important part of the clients' lifestyle. As a very active and sporty family, they wanted their home to support this aspect of their day-to-day lives. An existing powder room was therefore completely reimagined and transformed into a bespoke Finnish sauna, creating a dedicated wellness space within the residence.
Throughout the home, clean architectural lines and contemporary finishes were balanced with comfortable furniture, tactile fabrics and warmer elements. The clients' existing artwork was thoughtfully incorporated into the new scheme, bringing personality and familiarity to an otherwise completely refreshed interior.
Every element was considered as part of a cohesive whole - from the kitchen and bathrooms through to lighting, finishes, furniture and styling - allowing the completed residence to feel consistent and resolved throughout.
The result is a sophisticated yet highly liveable penthouse that reflects the realities of modern family life: beautifully designed, comfortable, functional and with wellness considered as an integral part of the home.
For Havana Interiors, Duchess Crest represents our holistic approach to residential design — looking beyond individual rooms to consider how renovation, furnishing and lifestyle can work together to create a home that genuinely supports the people living within it.