
Good Class Bungalows, Black and White’s, Landed and Luxury property
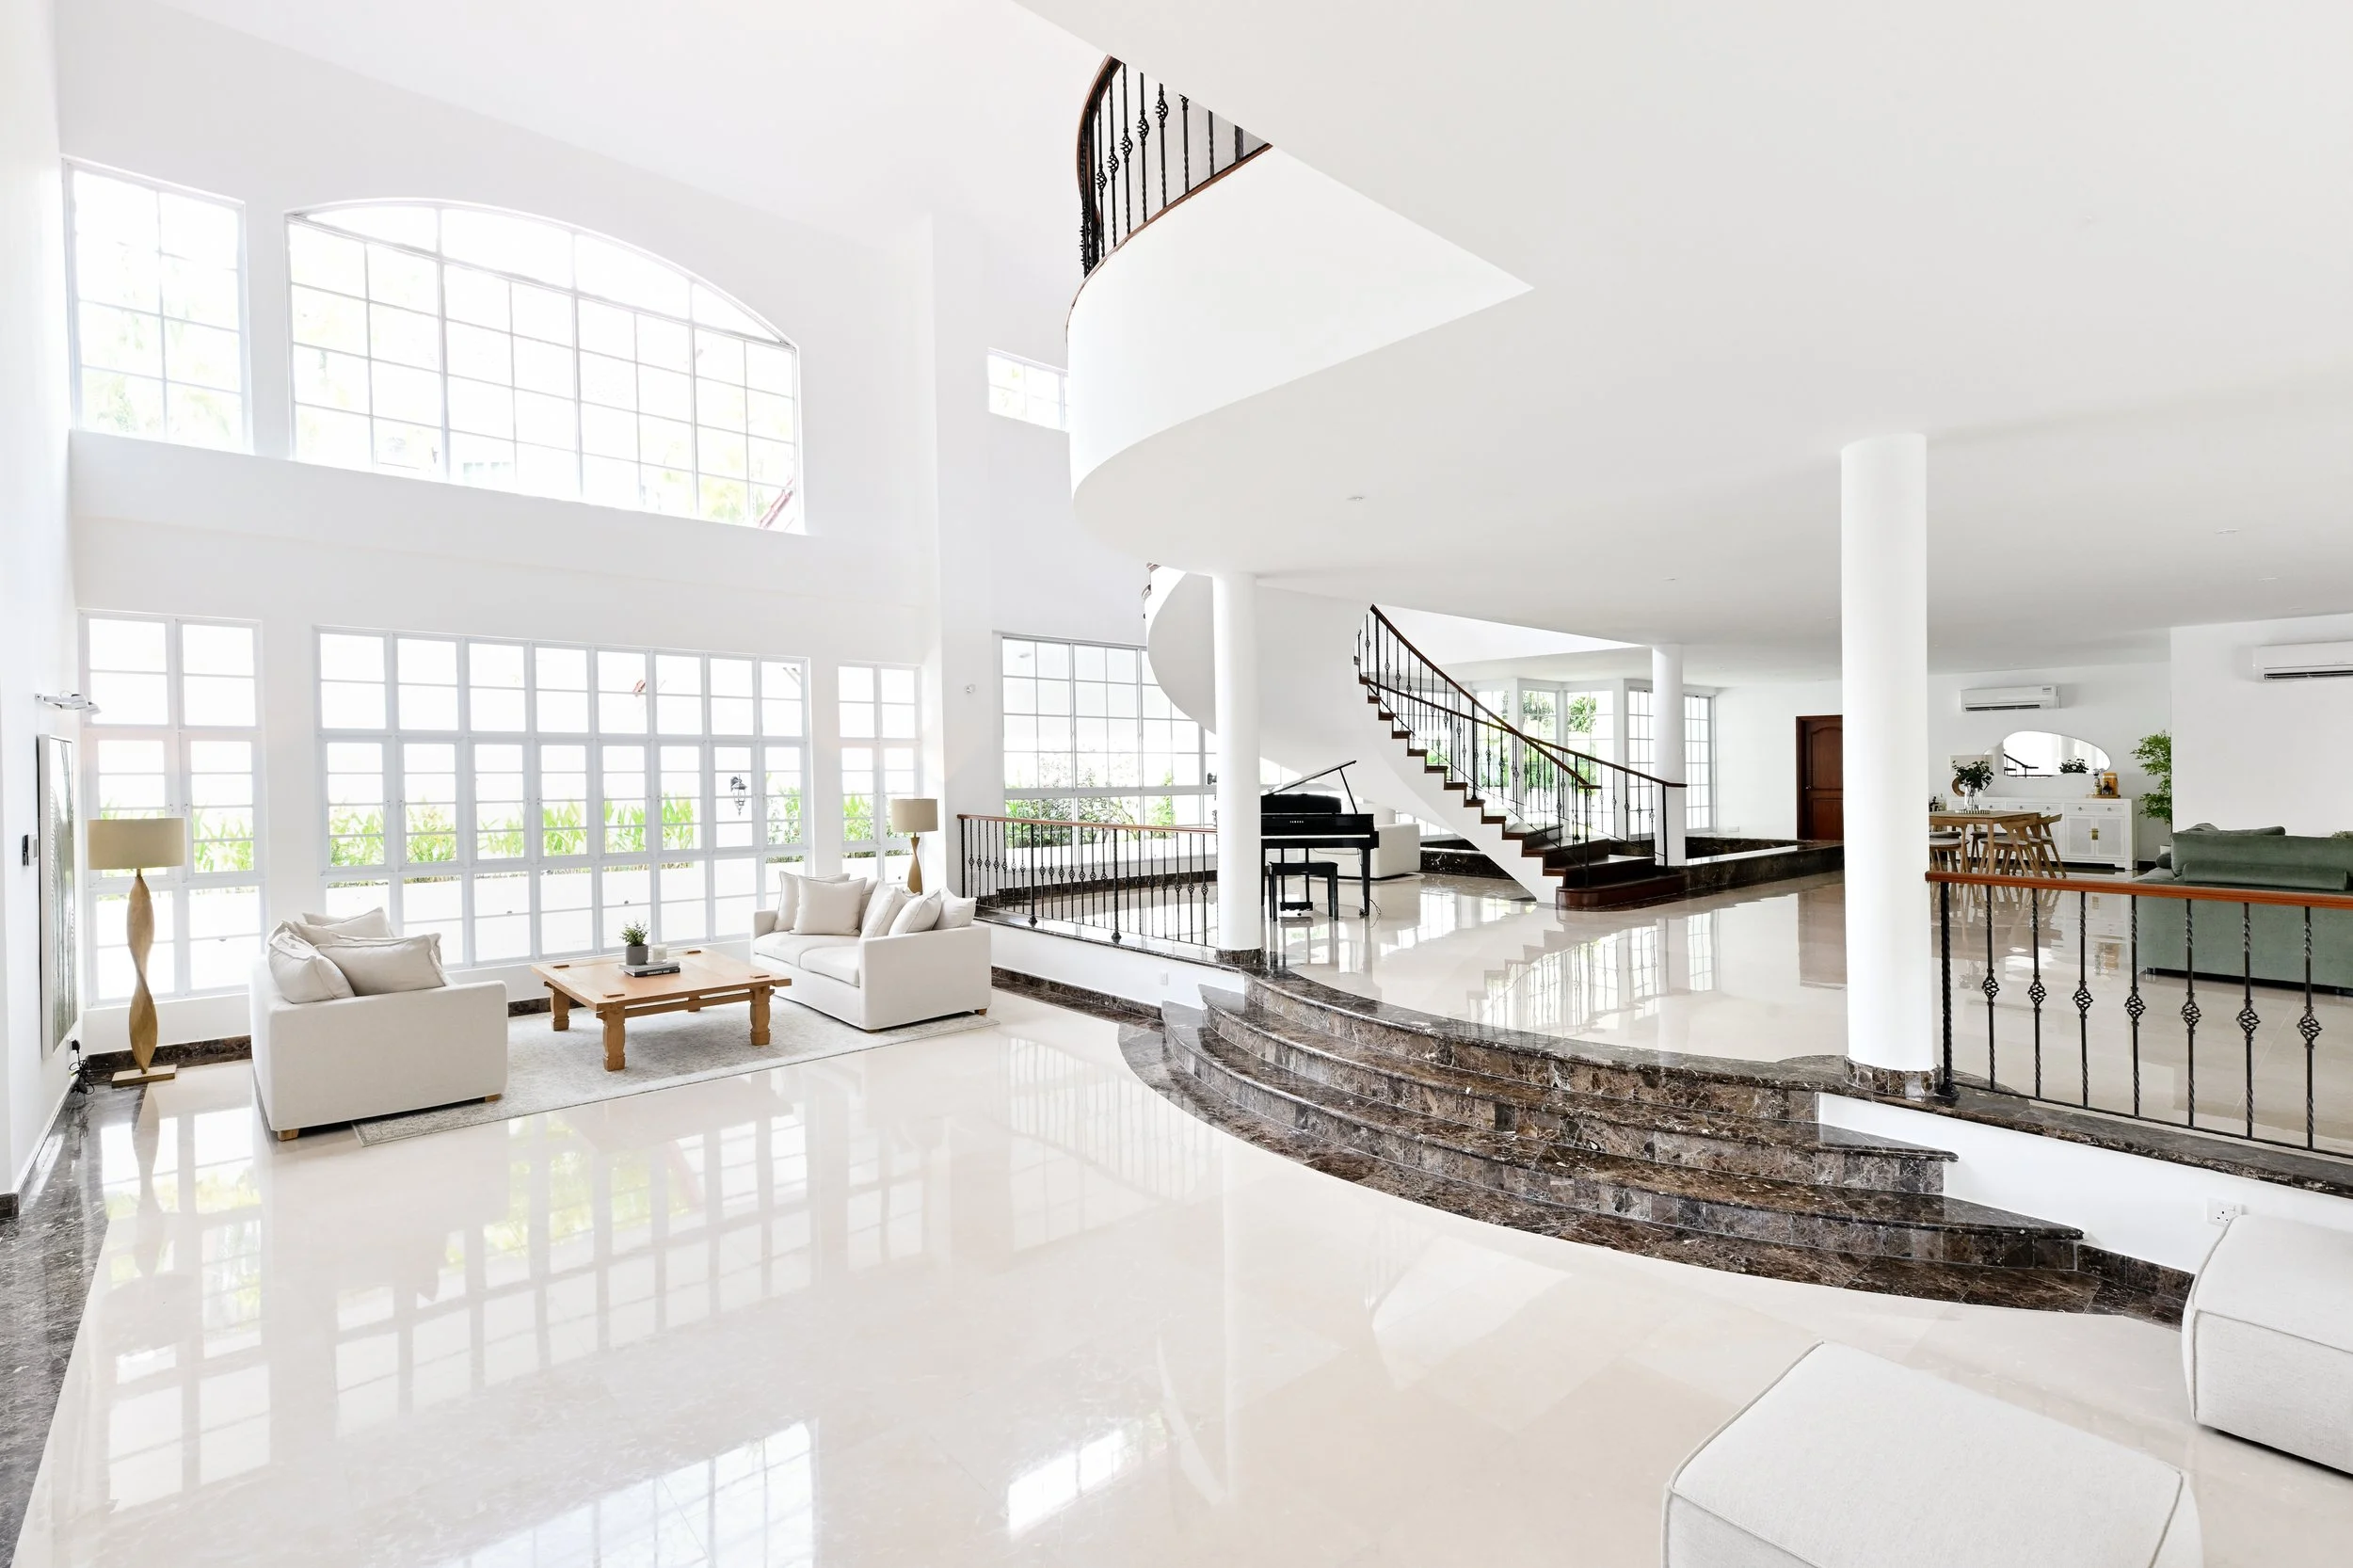
Luxury Landed properties in Singapore- What Every Homeowner Should Know:
Owning a Good Class Bungalow (GCB) and Black and White Bunglows are a privilege reserved for a select group of homeowners in Singapore. These exceptional properties represent some of the country's most prestigious real estate, and renovating one is unlike renovating any other home. A GCB or Black and White renovation is a complex undertaking that requires careful planning, specialist knowledge, and an experienced team capable of balancing design aspirations with regulatory requirements.
Whether you're modernising a family home, restoring a heritage property, or creating a bespoke residence for generations to come, understanding the renovation process is the first step towards a successful project. Let Havana Interiors walk you though the process after many years of renovation of these properties.
1. Defining Your Vision
Every successful renovation begins with a clear understanding of how you want to live in your home.
Today's GCB and Black and White clients are increasingly looking for homes that seamlessly combine luxury, functionality, sustainability, and wellness. Rather than simply creating larger spaces, many homeowners are prioritising features such as:
Open-plan family living
Entertainment spaces
Home offices
Wellness facilities including gyms and spas
Wine cellars
Smart home integration
Outdoor living and landscaping
Energy-efficient systems
Multi-generational living
The design phase should focus on creating a home that supports your lifestyle while respecting the unique character of the property.
2. Understanding the Planning Regulations
Unlike standard residential properties, Good Class Bungalows and Black and Whites are subject to strict planning controls administered by the Urban Redevelopment Authority (URA).
Depending on the scope of works, considerations may include:
Site coverage
Building setbacks
Building height restrictions
Tree preservation
Drainage requirements
Conservation requirements (where applicable)
Neighbouring property considerations
An experienced design and architectural team will work alongside planning consultants to ensure the proposed design complies with all relevant regulations before construction begins.
3. Developing the Design
Once feasibility has been established, the detailed design process begins.
This stage typically includes:
Space planning
Architectural design
Interior design
Material selection
Lighting design
Landscape design
Kitchen and bathroom design
Custom cabinetry
Furniture planning
Outdoor entertaining areas
The best projects integrate architecture, interiors, landscaping, and technology into one cohesive vision rather than treating each element separately.
4. Budgeting Realistically
Good Class Bungalows and Black and White renovations vary enormously depending on the age of the property and the extent of the works.
Budgets should consider far more than construction alone, including:
Professional consultants
Authority submissions
Structural upgrades
Mechanical and electrical systems
Interior finishes
Bespoke joinery
Imported materials
Landscaping
Swimming pools
Home automation
Loose furniture
Styling
Planning for contingencies is also essential, particularly when renovating older homes where unforeseen issues may only become apparent once construction begins.
5. Selecting the Right Team
A successful Good Class Bungalow and Black and White Bungalow renovation relies on assembling the right professionals from the outset.
Your project team may include:
Interior designer with many years experience
Architect
Structural engineer
Mechanical and electrical engineers
Quantity surveyor
Landscape designer
Main contractor
Specialist subcontractors
Furniture suppliers
Strong coordination between all parties is critical. Clear communication and proactive project management help minimise delays and ensure design intent is maintained throughout construction.
6. Authority Approvals
Before construction can commence, the necessary approvals must be obtained.
Depending on the project, approvals may involve various government agencies responsible for planning, building safety, utilities, drainage, and environmental considerations.
This stage often takes several months and should be factored into the overall project timeline.
7. Construction
Construction is typically the longest phase of any Good Class Bungalow and Black and White Bungalow renovation.
Works may include:
Demolition
Structural modifications
Roofing
Waterproofing
Mechanical and electrical installation
Air-conditioning
Plumbing
Flooring
Custom joinery
Stone installation
Painting
Landscaping
Pool construction
External works
Regular site inspections and ongoing quality control are essential to maintaining workmanship standards and addressing issues before they become costly.
8. Interior Furnishing and Styling
The final stage transforms a completed house into a home but this has to be planned and curate during the Designed Development phase.
This often includes:
Furniture procurement
Custom furniture design
Window furnishings
Artwork selection
Decorative lighting
Rugs
Accessories
Styling
Final installations
Planning for the Long Term
A well-executed Good Class Bungalow and Black and White Bungalow renovation should not simply reflect current design trends. It should create a home that remains functional, beautiful, and relevant for many years to come.
Quality materials, timeless design, thoughtful space planning, and careful attention to detail all contribute to a property that continues to provide enjoyment while protecting its long-term value.
Final Thoughts
The most successful projects begin with careful planning, realistic expectations, and an experienced team that understands the unique complexities of working with Singapore's most prestigious residential properties. Havana Interiors follows this process methodically- from concept and approvals through to construction and final styling- homeowners can achieve a result that not only enhances the property but also enriches the way they live every day.